
CABINET SERVICES
Crested Butte, Mt Crested Butte, Gunnison & Lake City
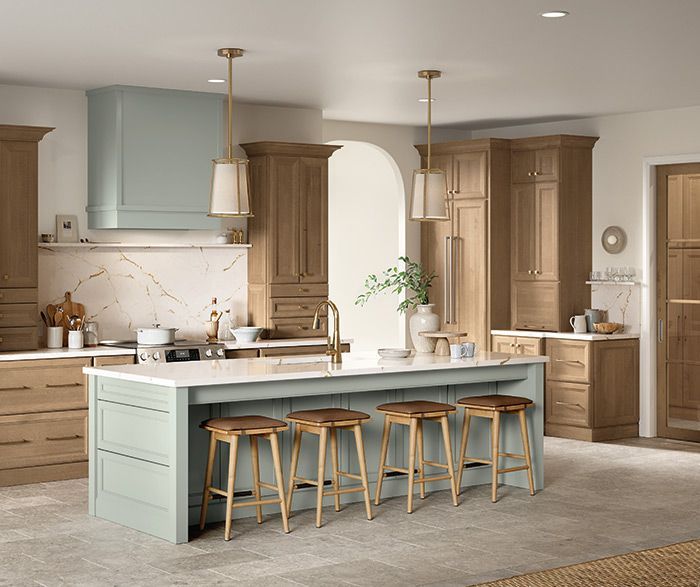




When making cabinetry design plans, you want to create a space that's as beautiful as it is functional. You have ideas of how you want your new space to look and we’re here to help you choose cabinetry that is both balanced in proportion as well as scale. Paradise Interiors can assist you with cabinet design plans as well as door style, wood type and color selections. In addition, our 20/20 design software allows you to see a 3D rendering of your space from multiple perspectives, for a realistic view of how your kitchen will function. Our cabinet installation team and designers work closely with one another to ensure your design dream becomes reality. Whether you’re in Crested Butte or Gunnison, call Paradise Interiors to get a free consultation. We’re here to help with your new home construction, kitchen and bath remodel, custom office furniture, as well as laundry room, pantry and closet organization solutions.
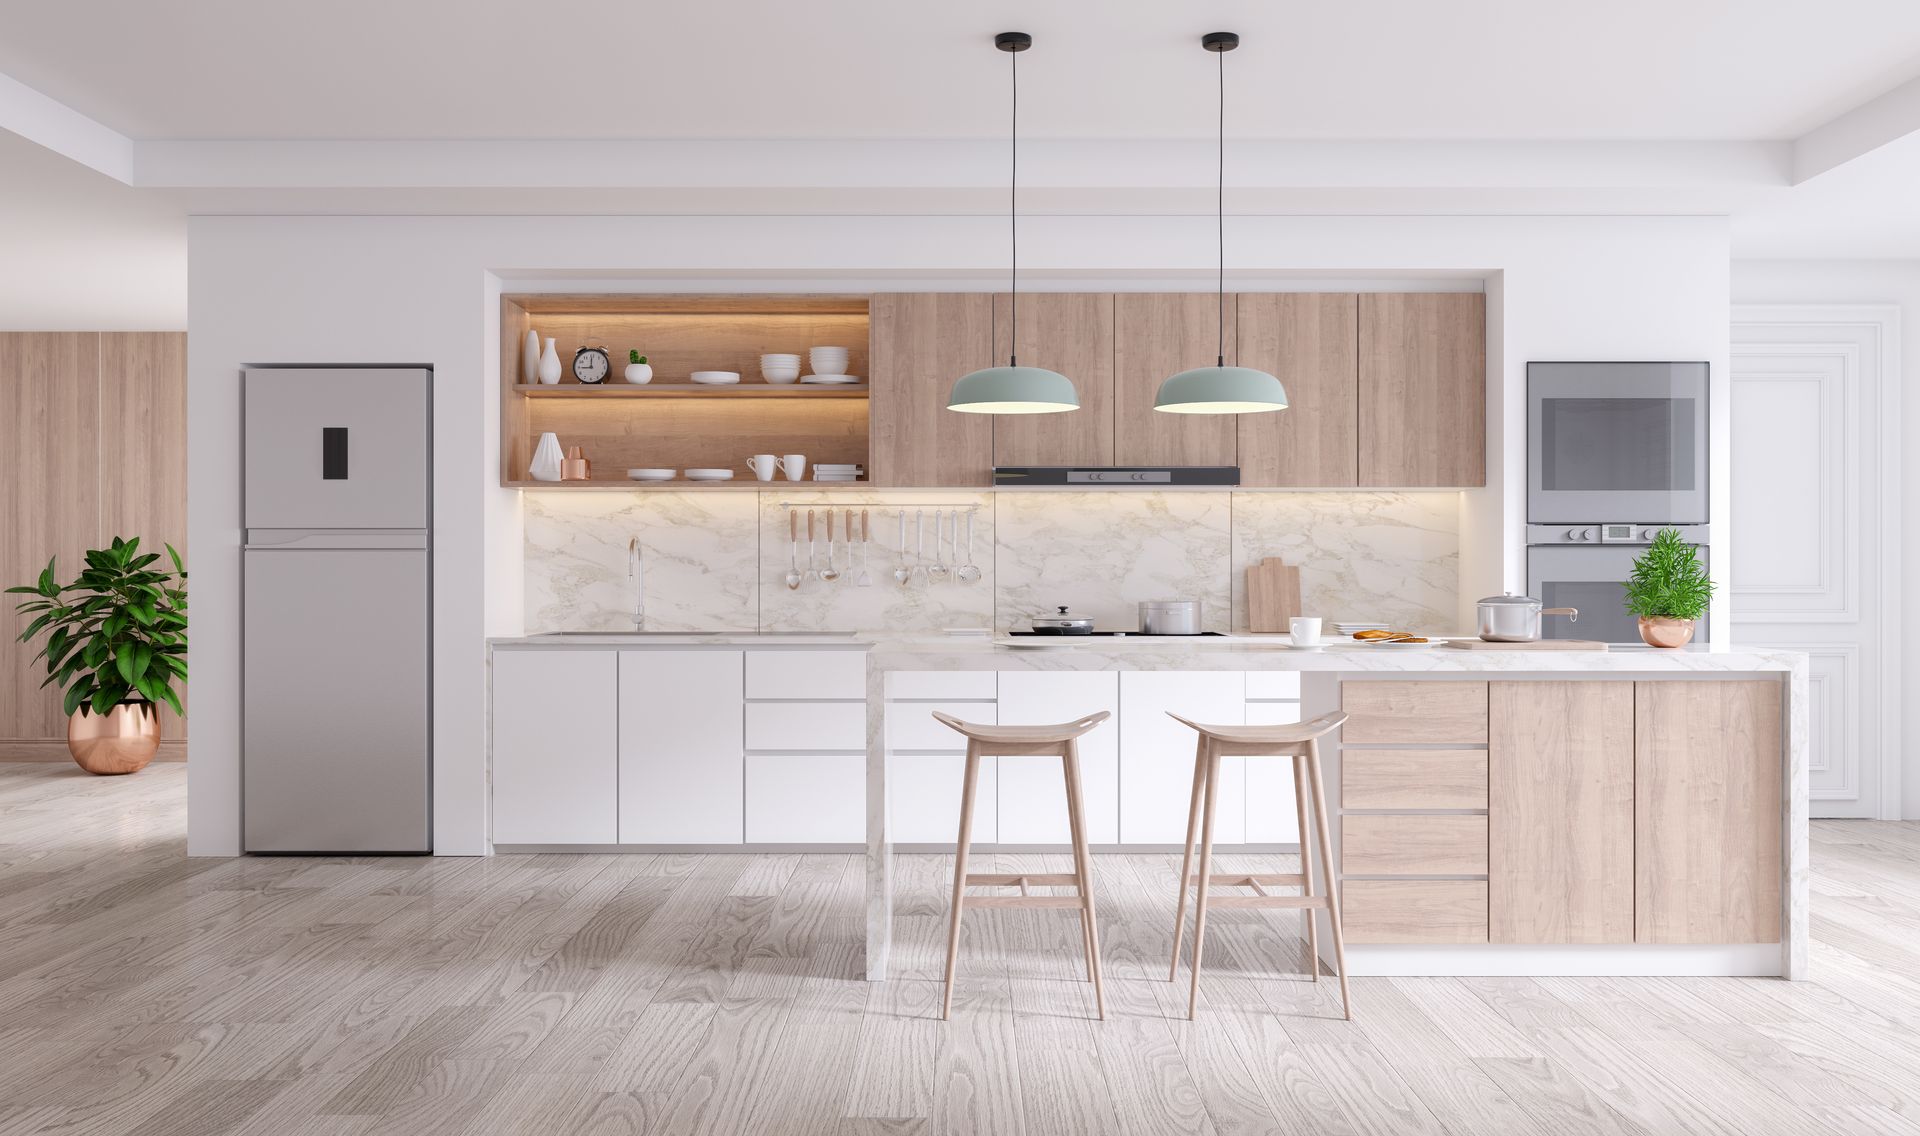
Cabinet Terms Glossary
A comprehensive guide to cabinet terminology
Appliance Garage
Used to keep items off the countertops, an appliance garage is a cabinet that is positioned underneath a wall cabinet and equipped with a flexible, sliding door or shutter that looks like a garage door. (aka tambour door, or appliance door)
Appliance End Panels
Used to give the appliance the look of furniture or built-ins, this 1½"–3" stile (filler) is typically positioned next to dishwashers or refrigerators.
Back Plate
Sometimes called escutcheons, a back plate is the circular or curved plate (traditionally brass) that sits between the handle, pull, knob and the face of the cabinet drawer or door.
Base Cabinet
The cabinet box that sits on the floor. These cabinets support the countertops. Also referred to as "lower cabinets."
Beadboard
Wood paneling that contains vertical parallel grooves to give the cabinet added style and texture.
Butt Doors
Doors on a double door cabinet that when closed, nearly touch each other. Typically, a 1/8" gap is allowed between the butt doors.
Catch Latch (Door Catch)
A catch is a mechanism that "catches" the door as it closes and prevents the door from opening on its own.
Center Stile
Usually found on wider than normal cabinets, these vertical strips of wood divide cabinets for extra support and stability.
Concealed Hinge
A hinge attached to the inside surface of the door, so that it is not visible when viewing the front of a cabinet door.
Corbel
A decorative bracket that can be used as a support piece for mantles, shelves, countertops and more.
Crown Molding
In general, this is any molding applied to the top of wall cabinets to provide a decorative, finished look.
Decorative Doors / Dummy Doors
False doors with the same styling as the working cabinet doors that are installed on the side of end cabinets or on the back of an island or peninsula cabinet.
Dishwasher Panel
A finished panel used to cover the exposed side of a dishwasher. This panel looks like the finished side of a cabinet and provides support for the countertop.
Dovetail Joint
Woodworking joints known for their strength and durability that connect drawer sides to the drawer face without hardware. The two joint ends are cut into a series of angled pieces that look like dovetails and interlock with one another, making them very difficult to separate.
End Panels
The sides of the cabinet that are attached to the face frame and extend back to the wall.
Exposed Hinge
A hinge type that is visible on the outside edge of the cabinet door when the door is closed.
Extend End Stile Down
This extends the side stile down to the floor. Typically used around appliances or to end a run of cabinets. Most commonly found in higher end designs and limited to semi-custom and custom cabinet lines.
Extended Stile
Same concept as a Filler, except it is an extension of the cabinet stile, and offers a more custom look. Typically only available from semi-custom and custom manufacturers.
Face Frame
The structural portion of the cabinet that helps to provide stability. The face frame attaches to the top, bottom, and sides of the box. This is also where the door gets hinged to the cabinet.
Fillers
Pieces of hardwood matching a chosen cabinet color. Common use is to fill the space where a modular cabinet does not fill a specific wall dimension.
Finger Route
A reveal cut into the top of a cabinet door or drawer for opening and closing.
Flip-up Door
A cabinet door designed to function by flipping up, hinging up, or a vertical lift up.
Framed Cabinet
A cabinet design that uses a 'face-frame' for the construction of the front of the cabinet box, where the door gets hinged.
Frameless Cabinet
Also referred to as Eurostyle, this cabinet design does not use a frame on the front edges of the cabinet box. Instead, the front consists of the front edges of the top, bottom and side panels and is covered by the cabinet door when closed.
Full Overlay
In this cabinet design, the cabinet door or drawer front covers the entire face frame of the cabinet. A cabinet is considered full-overlay when the reveal is less than ¼ inch.
Inset Cabinet
In this cabinet design, the cabinet doors fit inside of the face frame when closed as opposed to sitting on top of the face frame.
Lead Time
An approximation of how long it will take to get your materials. Variables that affect lead time include processing time, transit time, and backorders by manufacturers. Lead times are especially helpful when planning project timing.
Light Rail Molding
Molding placed underneath cabinets for decoration or to cover under-cabinet light fixtures.
MDF (Medium Density Fiberboard)
A man-made wood product created by breaking down wood residuals into wood fibers which are then exposed to heat and pressure to form the fiberboard.
MDF End
Also known as furniture end, a cabinet construction term referring to the cabinet end panels being constructed from MDF or furniture board. To achieve a finished end, either a laminate veneer or a thin plywood veneer is applied.
Mullion
Mullions are glass window dividers inside cabinet doors that provide support in addition to decoration.
Oven Cabinet
A tall cabinet for built-in ovens that houses single or double ovens or a combination of a microwave and oven.
Overlay
A cabinetry term that refers to the amount of face frame covered by the cabinet door or drawer front.
Partial Overlay / Half Overlay
In this cabinet design the cabinet door or drawer front only partially overlaps the face frame when closed and more than ¼ inch of the face frame remains visible.
Plywood
Wood veneer that is connected by adhesive forming panels of a variety of thicknesses.
Plywood End
A cabinet construction term referring to the cabinet end panels being constructed out of plywood instead of furniture board or MDF. This is typically an upgrade or found in higher-end cabinetry lines.
Pocket Door
Hinged cabinet doors that swing open and slide back into the side of your cabinet to offer full access to and unobstructed views of the area inside the cabinet.
Pulls
Otherwise known as a handle, a pull is attached to the cabinet door or drawer front utilizing two or more screws. The center-to-center measurement is the most important factor in determining handle choice.
Quarter Round Molding
A molding positioned between cabinets and flooring to conceal gaps. For smaller gaps, a scribe molding may be employed.
Rail
The horizontal members of a cabinet's face frame or door frame.
Raised Panel
A cabinet door style that has a slightly raised center panel.
Recessed Panel
A cabinet door style that has a center panel that is inset or recessed (e.g., Shaker door).
Reveal
The exposed portion of a cabinet face frame that is not covered by the cabinet door.
Roll Out Tray
A favorite cabinet feature installed in base cabinets or pantries as a replacement for fixed shelving. The trays attach to the cabinet sides with drawer glide hardware so they can extend beyond the cabinet frame for easier access.
Shaker Style
A popular cabinet door style that has a simple recessed panel design.
Slab Front
A flat door panel with no design, moldings, recessed or raised areas. Commonly used to give a more contemporary appearance.
Soft-Close Drawers/Doors
Also known as self-closing, this cabinetry contains hardware with a mechanism to slowly and safely close a cabinet drawer or door even when slammed shut.
Stile
The vertical members of a cabinet's face frame or door frame.
Toe Kick
Recessed several inches from the front surface of the base cabinet, the toe kick allows space for a person's feet when standing in front of the cabinet so their body can be closer to the cabinet than otherwise possible.
Undermount Glides
A higher-end type of drawer glide hardware which is mounted underneath the drawer, as opposed to the sides. Undermount guides can usually carry more weight than side mount guides.
Wainscot
A wooden facing or paneling applied to a wall, island, end panel, or exposed sides of a cabinet to provide a more finished look.
Wall Cabinet
Cabinet boxes that are mounted to the wall. Also referred to as "upper cabinets."
Work Triangle
A design concept developed in the 1920s based on the ergonomics of kitchen layouts. Kitchen designers use the work triangle as an aid in remodeling a kitchen based on three main work areas: the sink, the refrigerator, and the stove/oven.
Inspiration Gallery
CABINET Services